



















Architects Guide to Specifying Slide Doors in School Design
School design is evolving. The design trends that were nice-to-have a couple years ago are standard for today’s educational settings.
In 2026, flexible learning spaces, inclusive design, indoor/outdoor and inter-school connection have all become hallmarks of the next generation of school design. While these qualities may feel disparate, they find commonality around door specification.
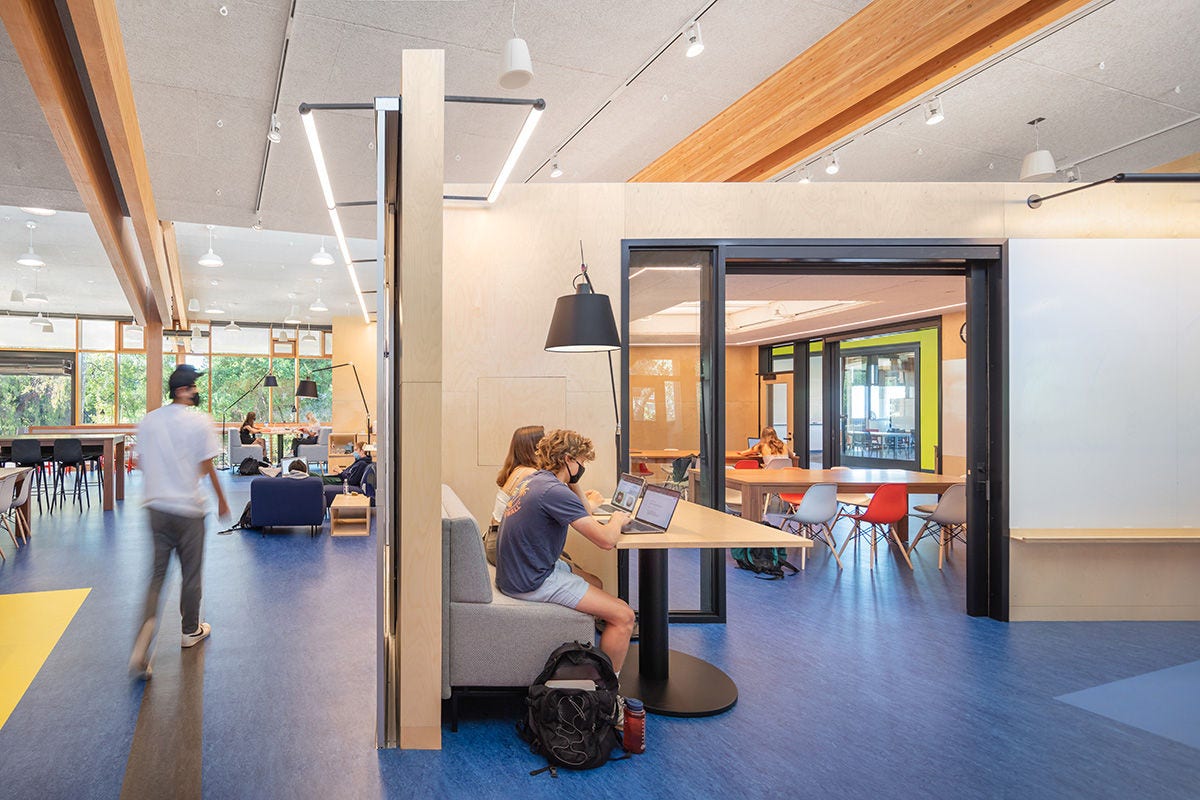
Engineering and installing the right door system can help project teams add flexibility, improve sensory regulation and balance prospect and refuge throughout a school’s design. For example, oversized sliding doors helped the Thacher School’s project team create open, visually connected spaces that blur the line between classroom and common area. The doors themselves offer premium sound attenuation so students can concentrate when necessary.
But there are more elements to school design than classroom doors.
Can office sliding doors be used in schools?
Commercial sliding doors fit into several aspects of modern school design. They can:
- help turn classrooms into flexible learning spaces
- support space-efficient break-out rooms
- minimize congestion along hallways
- contribute to more visually connected interiors
- improve accessibility and inclusivity
How commercial sliding doors contribute to an education setting is largely dependent on their details. Metal-framed doors with full-lites of transparent glass can support visual connection throughout the built environment while systems with markable surfaces can support individual students along their learning journeys—a key benefit in the John Diemer Elementary School design. Both finish options are also fully compatible with easy to engage hardware and thumbturn indicator locks to support student operation and safety in an emergency.
AD Systems has multiple sliding door systems with a wide range of customization potential to help project teams find the right system for their school design needs.
Planning flexible learning spaces one opening at a time
Flexible learning spaces can be integrated into the classroom or they can be included in the overall approach to a school’s design through break-out and study rooms.
For both, space-efficiency is key. Classrooms that have the maximum amount of useable square footage can be more easily rearranged into configurations that best fit with a lesson plan or teaching approach. Break-out spaces that can accommodate multiple desks and marking surfaces can support both group study and concentrated solo projects—a flexibility that allows them to optimize space-use.
Commercial sliding doors can save up to 30 square feet per opening by minimizing maneuvering clearances and eliminating swing arc trajectories. This useable square footage can ease space use planning and even allow programming that would not be possible with traditional swing doors.
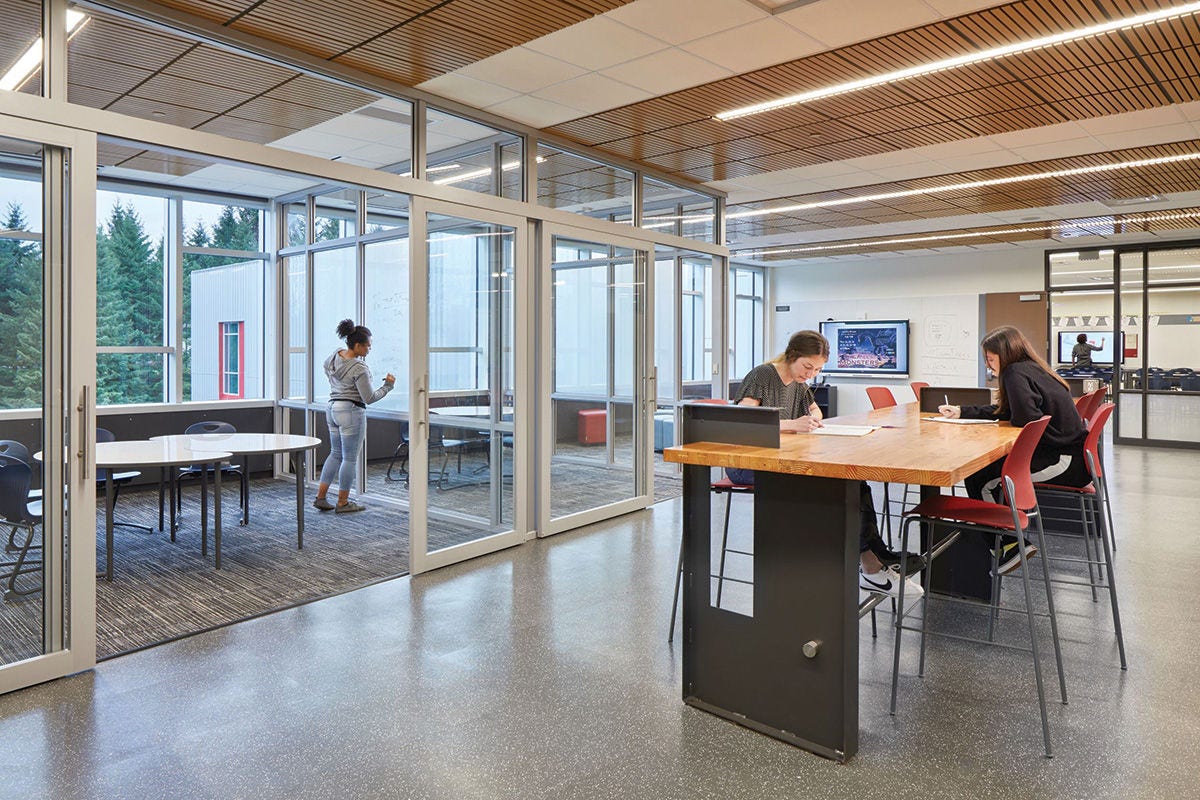
Further, top-hung sliding door systems can be seamlessly integrated into glass storefronts to help create visually connected and acoustically isolated study nooks, which supports a flexible school design by allowing more potential to adapt to student need.
How sliding doors support school design beyond flexibility
Modern school design often aims to create spaces that support sensory regulation without compromising openness and connection. Flexible learning spaces that double as sensory regulation spaces can include any of the following:
- prioritization of natural light over fluorescent
- premium sound attenuation
- minimizing visual clutter
- predictable navigation
- door pulls and other hardware can be installed lower for younger students
- using biophilic elements or calming colors
Sliding doors can incorporate full lites of transparent or translucent glass to help draw natural light into a room. Or they can be specified as flush wood doors to contribute natural materials for a more biophilic design. Because leading sliding doors incorporate perimeter seals that help them achieve Noise Isolation Class (NIC) ratings of up to 39, they can help stop noise transfer. All these elements help balance the need for connection between one room and adjacent spaces while preserving the ability for occupants to refuge away from more active areas of school building.
When commercial sliding doors are specified throughout a school design, they can make operation and navigation more predictable while allowing teams several finish and design options.
School design benefits from early collaboration
Whether it is a new project or a retrofit, finding strategies to optimize an education facility’s interior for flexibility, inclusivity and more can quickly become a dense web of possibilities—not all of which support a project’s end goals.
AD Systems partners with Technical Glass Products and Unicel Architectural. By collaborating with this integrated sales team, architects and firms can identify design dead-ends, optimize opening specifications across the entire built environment, modify plans for improved space-efficiency and increase design flexibility.
Contact AD Systems to discover how sliding doors and other openings can support your next school design.
Thacher Image: © Alex Nye
You May Also Like
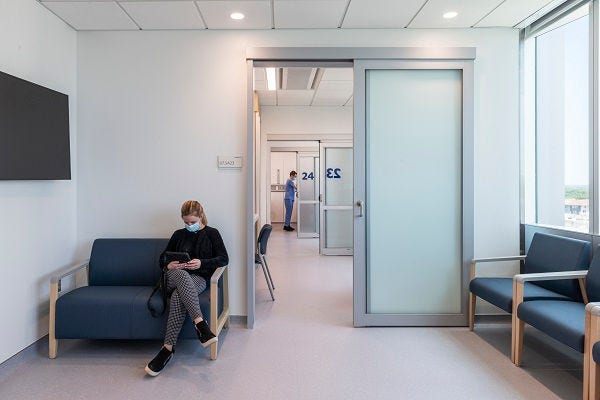
Check out similar product solutions.
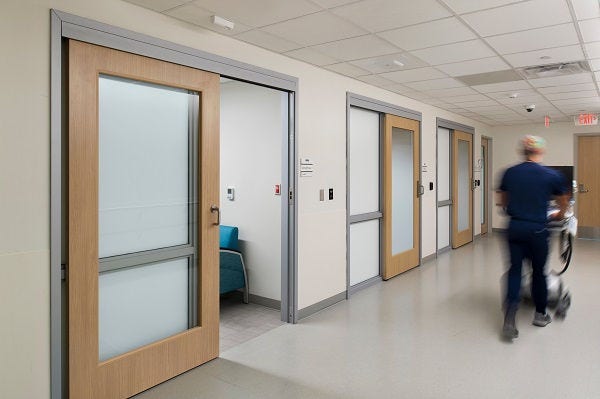
Read about our products in the real world.
See how our doors solve many challenges.



Want AD Systems in your inbox?
Sign up to receive product updates, news and information from Ives sent directly to your inbox.
Let us help.
Contact us today to talk about your project needs, or call us at 425.740.6011.



Ⓒ 2025 Allegion all rights reserved