



















BHMA Standards for Integrated Door Systems Improve Commercial Sliding Door Specification
Design strategies for educational settings are in flux. Increasingly, project teams are planning for occupant comfort, including accessible and sensory-safe environments for disabled and neurodivergent students. Joining daylighting and visual connection as environmental drivers of learning success, these design strategies subtly benefit all students navigating their academic experiences.
However, a key challenge with comfortable and flexible classroom space design is cost. According to superintendent reports, construction costs have increased between 40 and 60 percent in many regions across the United States since 2020.
The rise in construction costs often demand school administrators and architects optimize every square foot of a school building. Creating flexible learning spaces is one of the most viable strategies to do so. Not only does this allow a wider range of space-use, but it also helps buildings to adapt to changes in need, extending their lifespan without requiring costly renovations.
What are the benefits of design flexibility in educational settings?
In schools, flexible classroom spaces and supplemental areas allow faculty to utilize space in multiple ways to support several approaches to lesson plans. For instance, when a classroom can extend beyond its walls into a common area, classes can occupy more square feet to more easily facilitate small group learning or projects that require a lot of space.
Flexible learning spaces outside the classroom allow students to engage in concentrated solo work or to socialize without distracting others who also might be in a common area. These rooms can also provide a neutral meeting space for students and teachers when additional instruction is needed.
Flexible learning spaces, especially when visually connected, give students the opportunity to connect their lessons with the world around them. In fact, this concept was central to the Thatcher School’s mission and helped guide design choices, which included several flexible classroom spaces throughout the school’s Ojai, Cali., campus.
How doors can be key to flexible classroom spaces
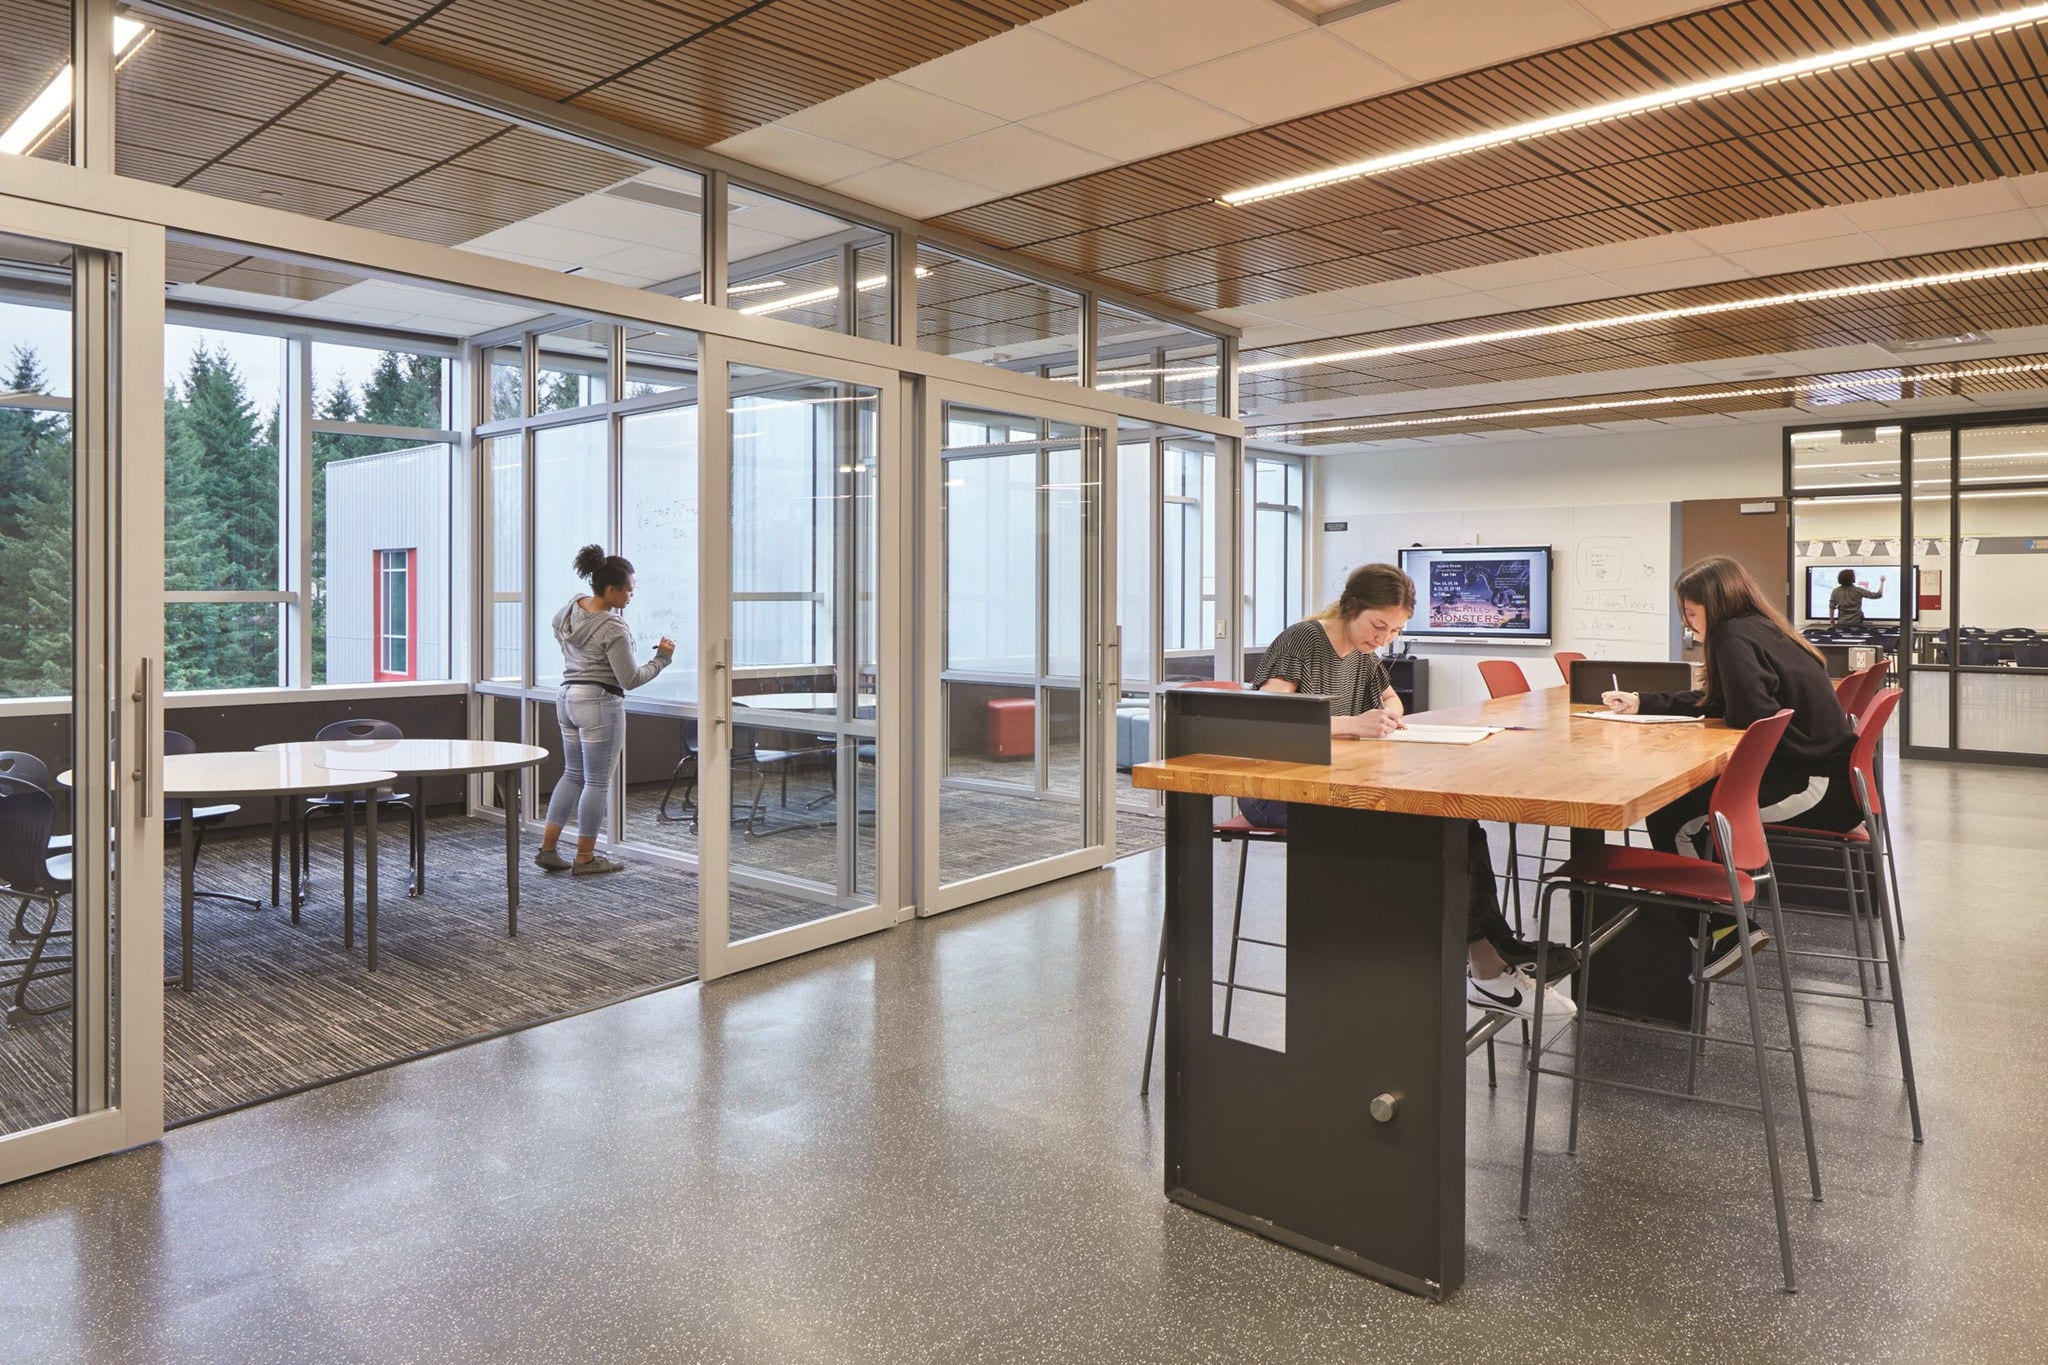
Oversized sliding glass doors helped the Thacher School blur the lines between classroom and common areas, adding flexibility to both lesson plans and how students engage with information in and out of class. These doors allowed visual connection without compromising acoustic attenuation for a flexible classroom that supports both concentration and community.
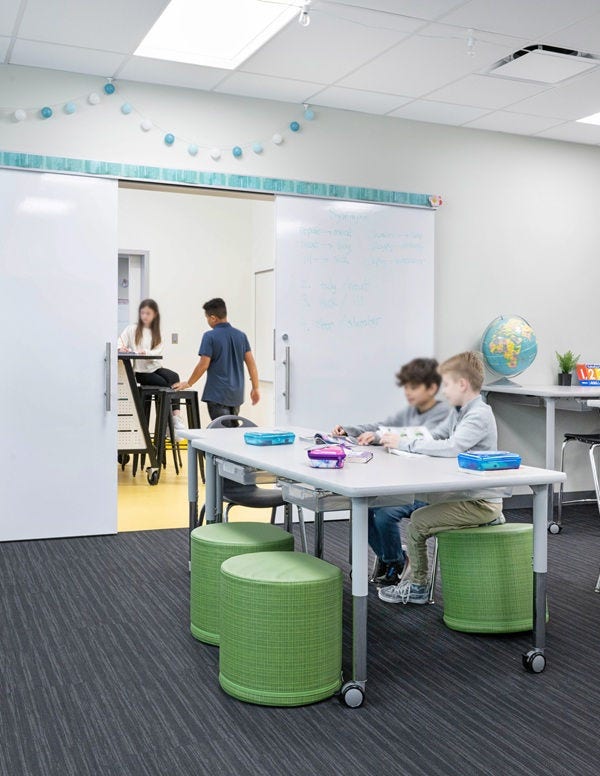
Due to their space-efficient operation, commercial sliding doors also support flexibility in the classroom itself. Teachers have more possibility for desk and table arrangement since they do not have to worry about blocking the ability of a door to swing open. Because sliding doors like OfficeSlide™ from AD Systems can be finished with markable surfaces, students can jot ideas down or engage with information beyond the confines of their desk, further expanding the ability of a classroom to adapt to student needs.
These are only some of the many ways door specification can support more flexible classroom spaces.
Increase the number of flexible learning spaces on campus
Sliding doors can be useful beyond the classroom. Flexible learning spaces, like breakout rooms, can be crucial to creating environments that adapt to student need, whether that is over time or during a single day.
For example, Juanita High School in Kirkland, Wash., features transparent, flexible learning spaces using commercial sliding glass doors integrated into three-sided glass store fronts. The doors supported acoustic isolation while also preserving useable square footage within the breakout rooms and the common areas surrounding them. Their space-efficient design minimizes requirements for opening and maneuvering clearances, allowing designers to incorporate more features within the school’s space.
Sliding doors help make flexibility happen
When a school design seeks to create flexible classroom spaces or flexible learning spaces throughout the school (or both), commercial sliding doors can support these project goals.
Options from AD Systems help all project stakeholders. Besides supporting flexibility in educational spaces and beyond, these sliding door systems are engineered to accommodate real world conditions, whether that is an imperfect wall or an uneven floor. And as top-hung sliding doors, they can be easily integrated into traditional openings or storefronts to make construction more efficient.
Explore AD Systems’ Design Guide to learn about all the options available.
John Diemer Elementary School Image: © 2023 Matt Kocourek, All Rights Reserved.
You May Also Like
Check out similar product solutions.
Read about our products in the real world.
See how our doors solve many challenges.



Want AD Systems in your inbox?
Sign up to receive product updates, news and information from Ives sent directly to your inbox.
Let us help.
Contact us today to talk about your project needs, or call us at 425.740.6011.



Ⓒ 2025 Allegion all rights reserved