













Lorem ipsum dolor sit amet.

How can doors support flexible health care facility design?
Cited as fundamental aspects of health care facility design, flexibility and future-proofing can help medical centers last longer and more readily adapt to changes in patient and provider need.
There are many options toward more flexible health care facility design, but space-efficient commercial sliding doors can significantly contribute to a building’s ability to adapt.
How do commercial sliding doors support flexible use?
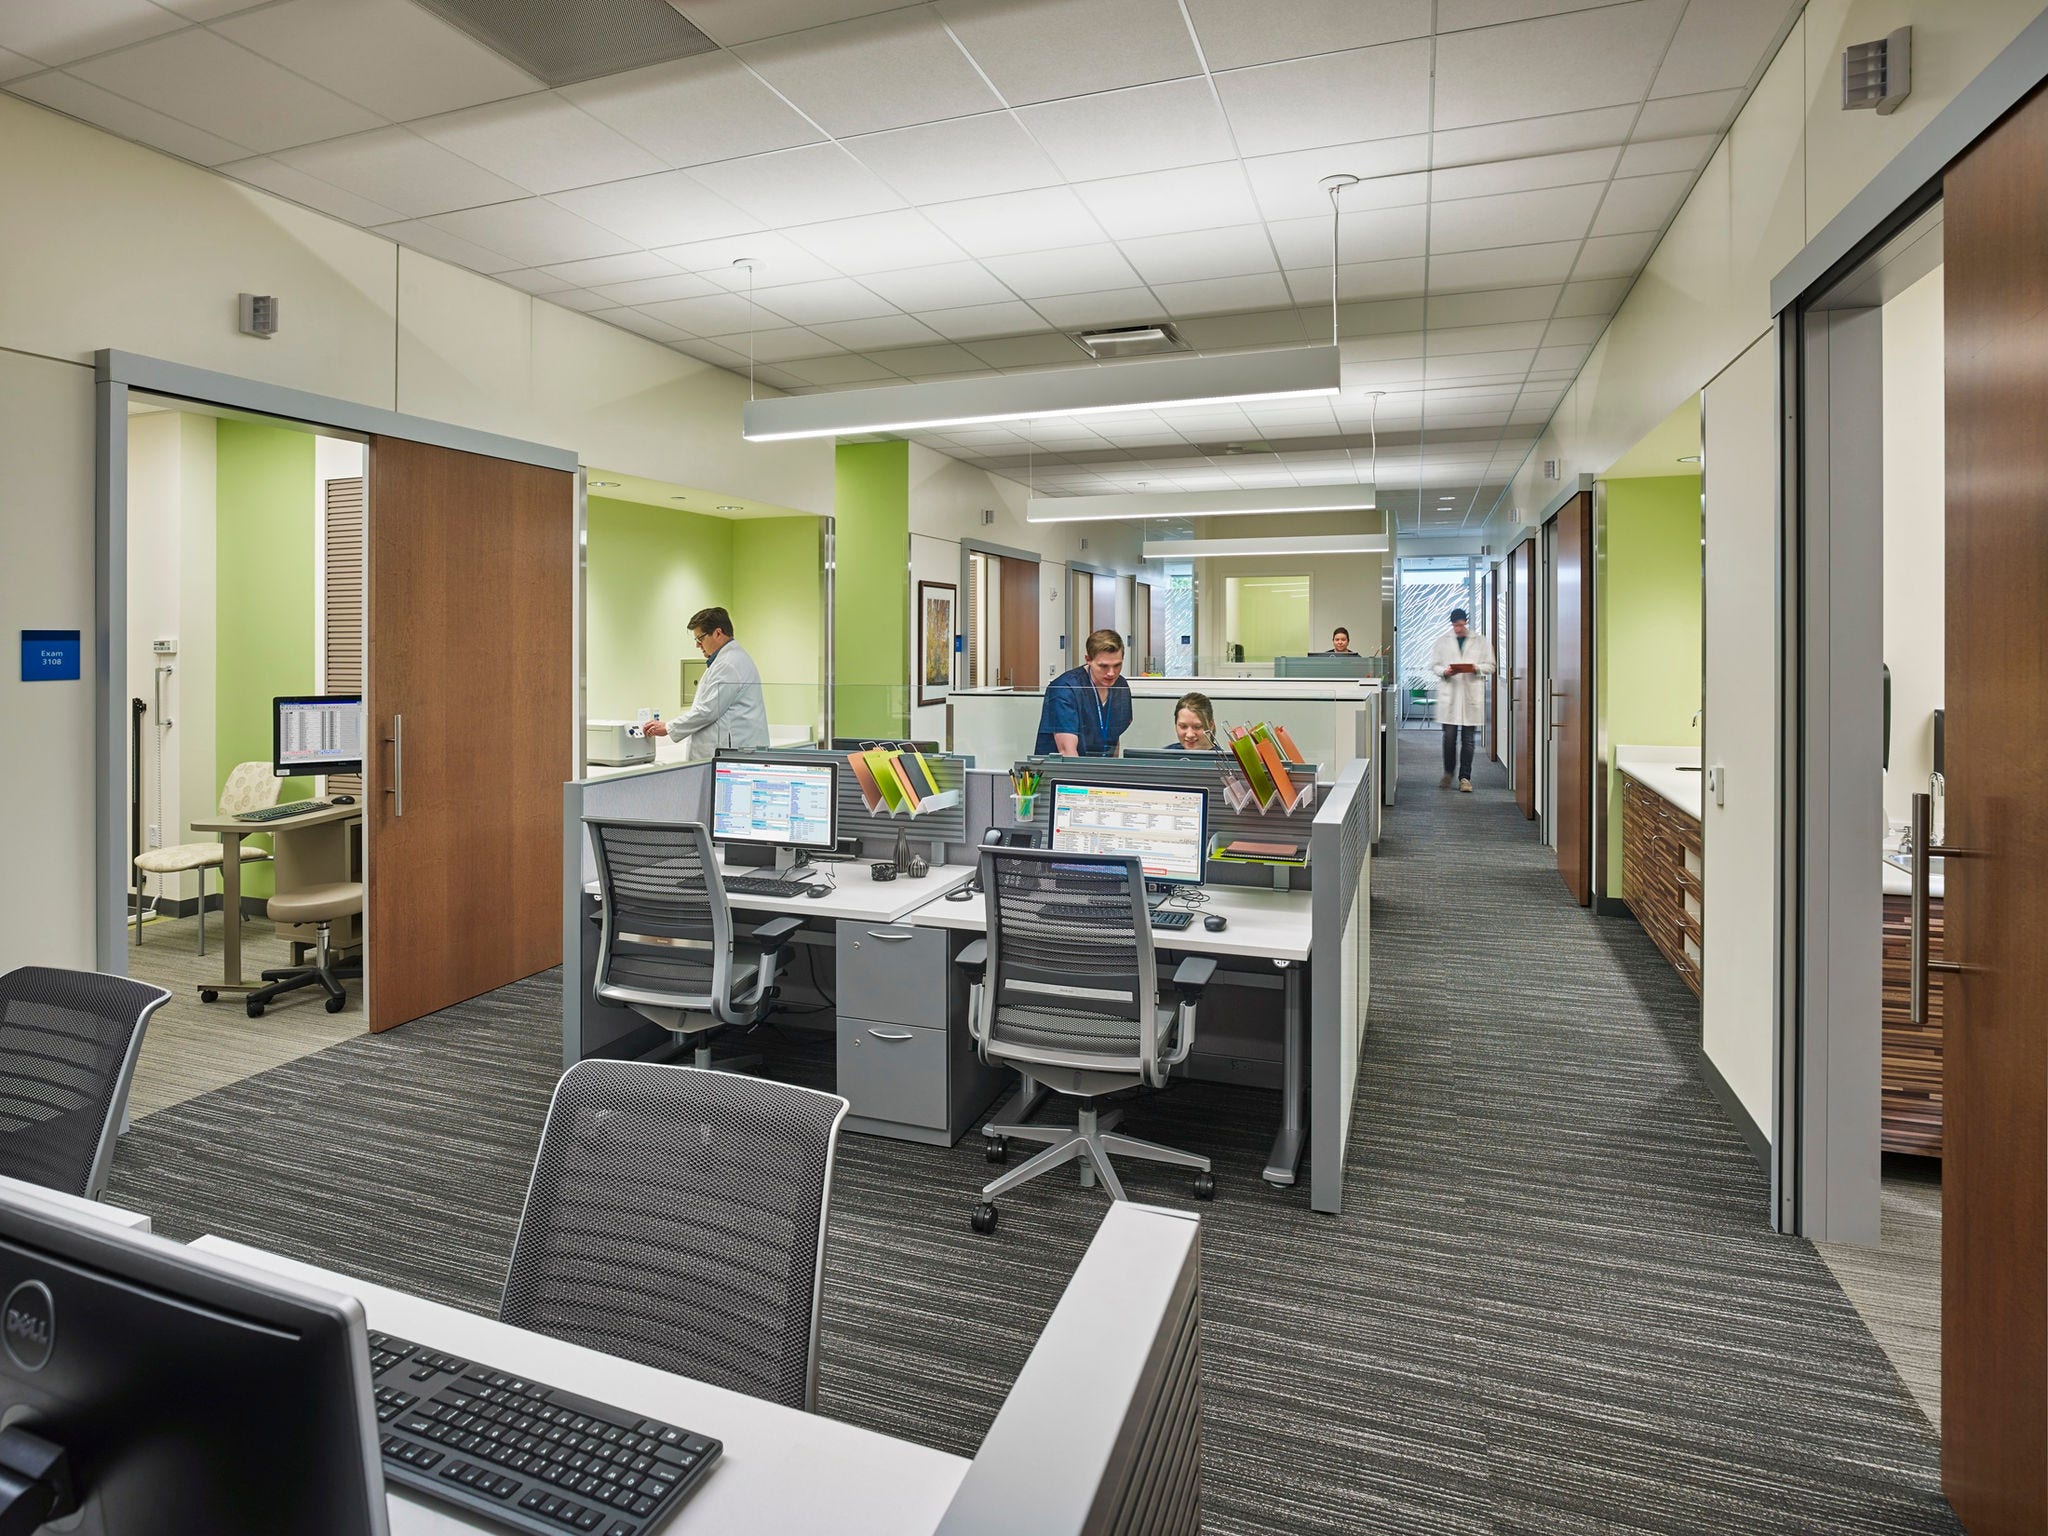
Sliding doors do not require the same swing arc, maneuvering and approach clearances as traditional swing doors. They allow larger openings without eating into useable square footage.
This increases the potential uses for a room, maximizes programming and can improve workflow circulation through onstage/offstage design, another viable design strategy for flexible health care facility design.
The AD Systems Door Project Visualizer provides a virtual tour of where space-efficient sliding doors can be used: for patient rooms, provider workstations, respite rooms, pharmacy labs, storage and more.
Integrated louvers protect patient privacy and support telehealth
Aluminum-framed, commercial sliding glass doors can also offer flexibility in terms a room’s privacy levels, especially when they incorporate an integrated louver system.
Hermetically sealed between glass panes, integrated louvers visually connect interiors when open and preserve privacy when closed. This helps balance an open design for welcoming and efficient operation and patient dignity during sensitive procedures or conversations.
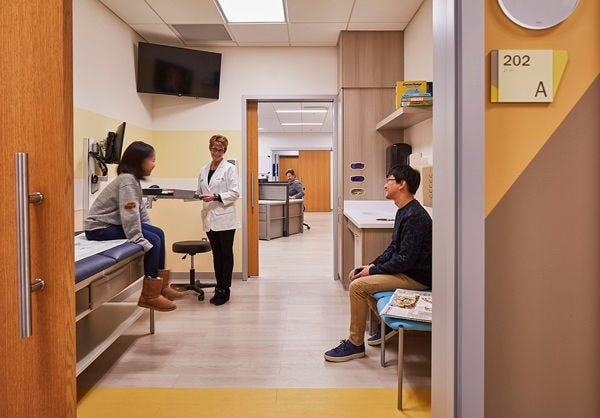
These space-efficient sliding doors for patient rooms allow more types of care to be delivered in each room. For provider spaces, they support a secure and private telehealth environment through visual and acoustic privacy.
Discover more benefits of commercial sliding doors in AD Systems’ Architect Hub.


Want AD Systems in your inbox?
Sign up to receive product updates, news and information from Ives sent directly to your inbox.
Let us help.
Contact us today to talk about your project needs, or call us at 425.740.6011.



Ⓒ 2025 Allegion all rights reserved