



















Outpatient Medical Center (OPMC) Digestive Health & Endoscopy Center at UWMC – Northwest
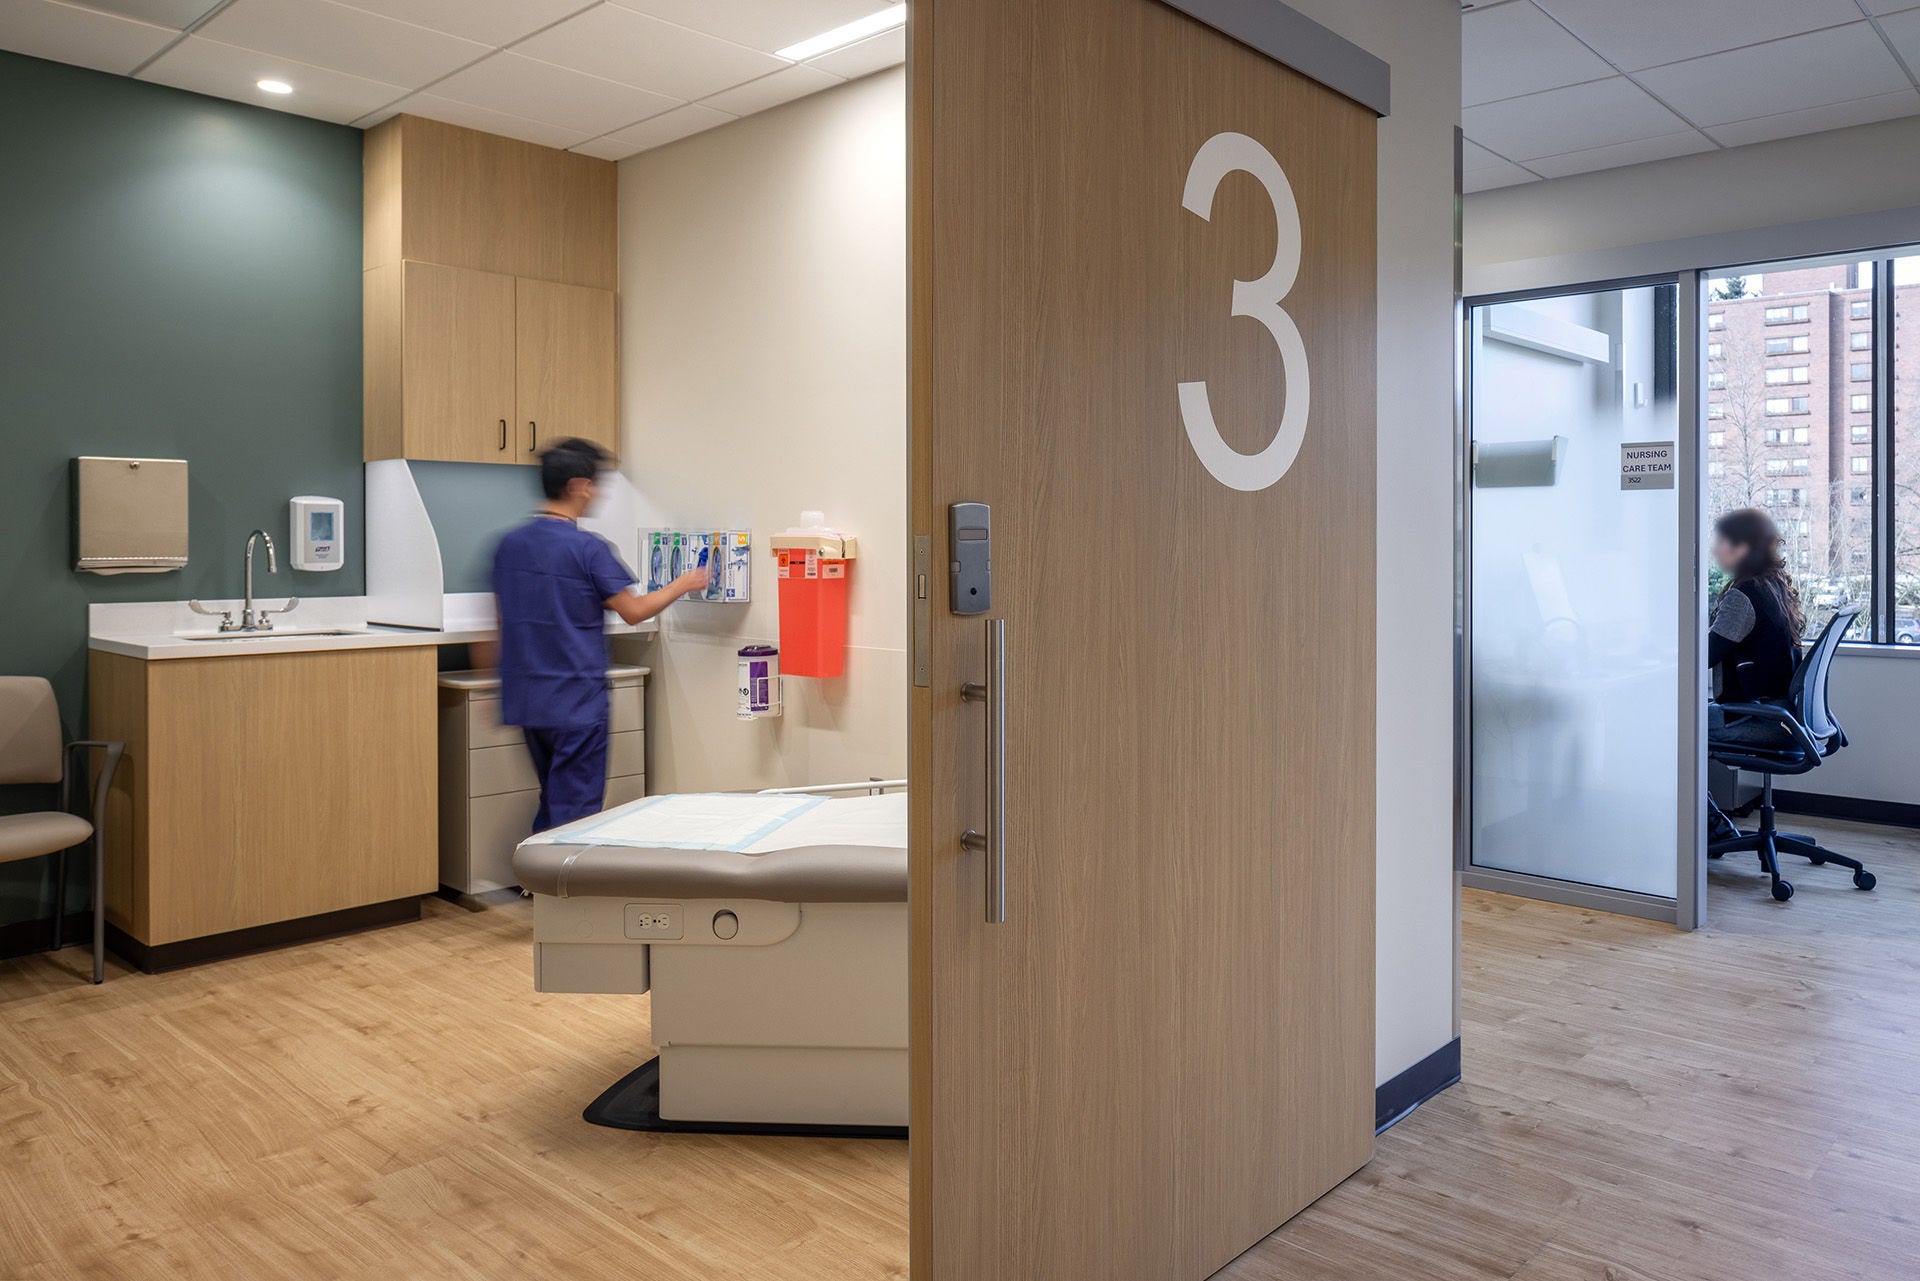
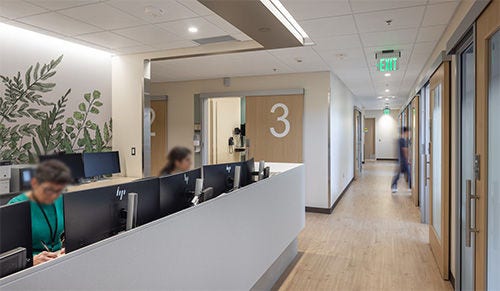
The Outpatient Medical Center (OPMC) Digestive Health & Endoscopy Center at University of Washington Medical Center (UWMC) – Northwest contains a corridor lined with medical offices. The entrance to each includes a flush wood and glass commercial sliding door with an accompanying sidelite.
The firm behind the project explained the single system of door and sidelite maintained a clean, cohesive design. Further the space efficiency of the sliding doors preserve the functionality of the minimum width corridors, even allowing for an extra desk in each office that would have been sacrificed due to swing arcs and maneuverability clearances.
This corridor is representative of the project in general. The build started with a larger scope, but after a pause, it was reduced but with the continued expectation for maximum programming that preserved a refined patient and provider experience. To meet the project’s goals within the design constraints, the project team found inspiration in the Rheumatology Clinic on the floor below, specifically its doors.
Sliding doors drive long-term value in clinic
For this project, it was important for the door systems to not only be durable, easily maintained and appropriate for the facilities, but they also had to work with the other material choices in the space and be within the project’s budget. The Rheumatology Clinic uses AD Systems’ ExamSlide™ to achieve a space-efficient design that could meet the use-demands of a health care facility and so exemplified a viable solution.
The design team specified several of these and other sliding door systems in 23 openings throughout the clinic. Sliding doors eliminate the need to plan for swing arc trajectories, saving up to 30 square feet per door. This makes them ideal in applications where space-efficiency is essential to end-use, whether that is an opening to an exam room, storage area or an office.
For the offices, the flexibility of the sliding doors extends beyond immediate use. The open space allows some of the offices that were originally single-use to be adapted into dual use in the future. The ability to grow within a health care space maximizes project owners’ investment and mitigates pauses in care caused by future renovations—both of which drive significant long-term value.
Different door capabilities from a single manufacturer streamline design
Beyond design flexibility and space-efficiency, the 23 sliding door systems within the UWMC Digestive Health & Endoscopy OPMC meet different criteria depending on their application. The doors used in this project are extremely customizable while maintaining consistency. With their potential for customization, these sliding doors were able to meet a wide range of purposes and functions without compromising design cohesion.
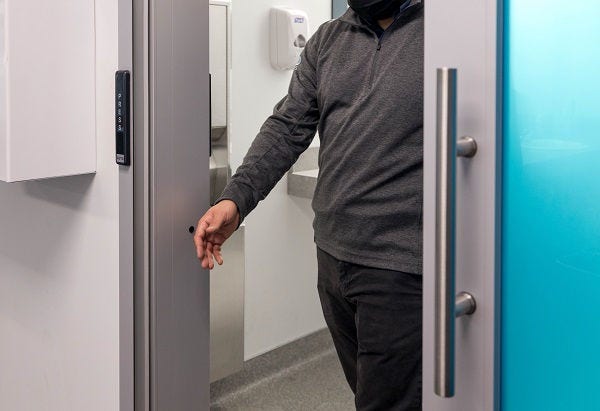
For instance, the offices and exam rooms used glazing components for improved daylight access without compromising privacy. These doors also offered premium sound attenuation and locking hardware to maintain patient comfort and privacy during sensitive procedures.
Several sliding doors were also used as openings for storage areas. These systems do not include glazing. Instead, the team specified a fire-rated sliding door, FireSlide™ from AD Systems, to satisfy building code requirements for fire and life safety. Some of these doors were also equipped with automatic operators to ease challenges in moving the large equipment stored within them.
Despite meeting different functions and performance goals, the sliding door systems used in the clinic provide consistent aesthetics and operation. On the one hand, this supports a more intuitively navigable environment. On the other, it contributes to more efficient installation, which was crucial given the project’s hard opening date.
Single-source manufacturing optimizes multiple steps in the construction process
Health care projects often need doors with a wide range of capabilities. However, consistent aesthetics and operations can contribute more than a cohesive design. Standardization can support a more intuitively navigable built environment as patients and visitors can expect similar door mechanics as they move between rooms.
Standardization also impacts construction. Working through one manufacturer streamlines procurement and the process of ensuring consistency across frame finishes for contractors. When these sliding doors arrive on site, ready to install, having essentially the same system has its benefits for crews as they can become more familiar with the system, resulting in more accurate and quicker installations during construction.
More accurate installations reduce interruptions from repairs, replacements and ongoing maintenance. Uniform operation also supports a more intuitively navigable interior. Both are beneficial outcomes from using a single-source sliding door manufacturer across multiple system types.
Diving into the details for a holistic design solution
With OPMC Digestive Health & Endoscopy Center at UWMC – Northwest, the project team was faced with multiple challenges and opportunities to create a space that goes beyond the merely functional. By utilizing several sliding door systems, they were able to engineer openings that meet operational requirements and support adjacent design goals, like balancing daylight access and privacy, maintaining growth potential and easing challenges of day-to-day operations for staff.
The entire project demonstrates the interconnectedness of architectural systems within building design. The sliding doors used within allow maximum programming within a reduced scope, all while supporting a more inviting built environment. Along with adjacent systems, they helped the project team deliver a design that adds warmth, calming elements and visual interest, all of which ease patient anxiety and enhance the overall care experience without exceeding the budget.
Images: ®NBBJ
Project: Outpatient Medical Center (OPMC) Digestive Health & Endoscopy Center at University of Washington Medical Center (UWMC)
Architect: NBBJ
Project location: Seattle, WA
Product: ExamSlide™, FireSlide and OfficeSlide sliding door systems
Download the Outpatient Medical Center Case Study
You May Also Like
Check out similar product solutions.
Read about our products in the real world.
See how our doors solve many challenges.



Want AD Systems in your inbox?
Sign up to receive product updates, news and information from Ives sent directly to your inbox.
Let us help.
Contact us today to talk about your project needs, or call us at 425.740.6011.



Ⓒ 2025 Allegion all rights reserved